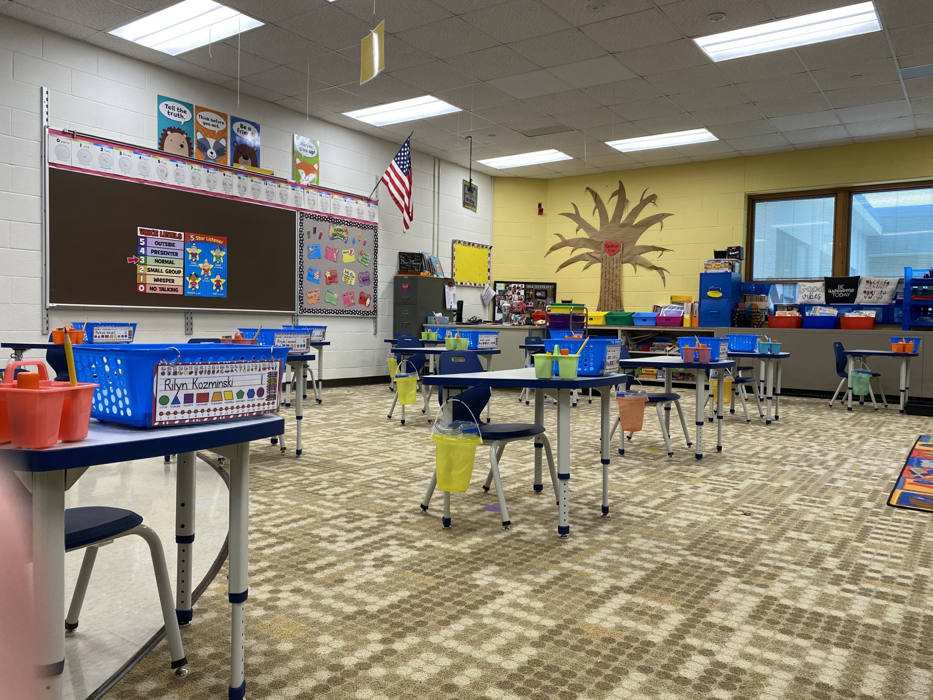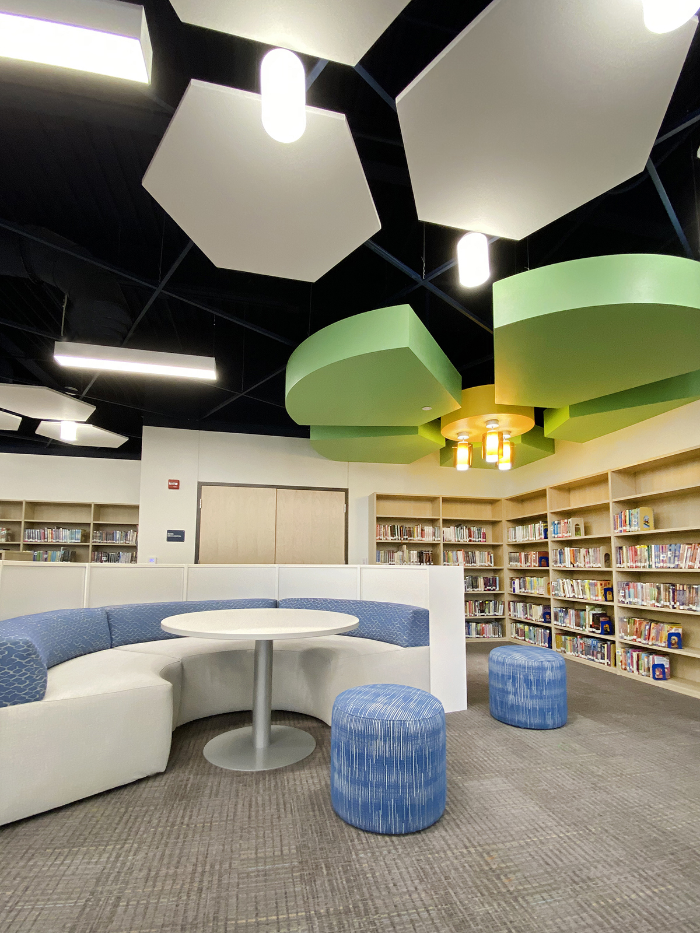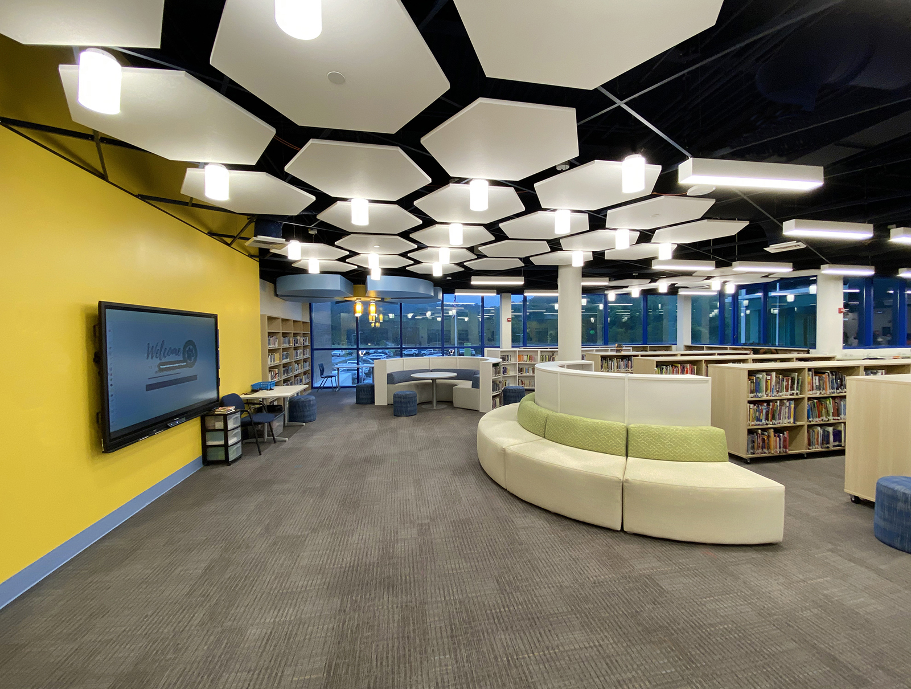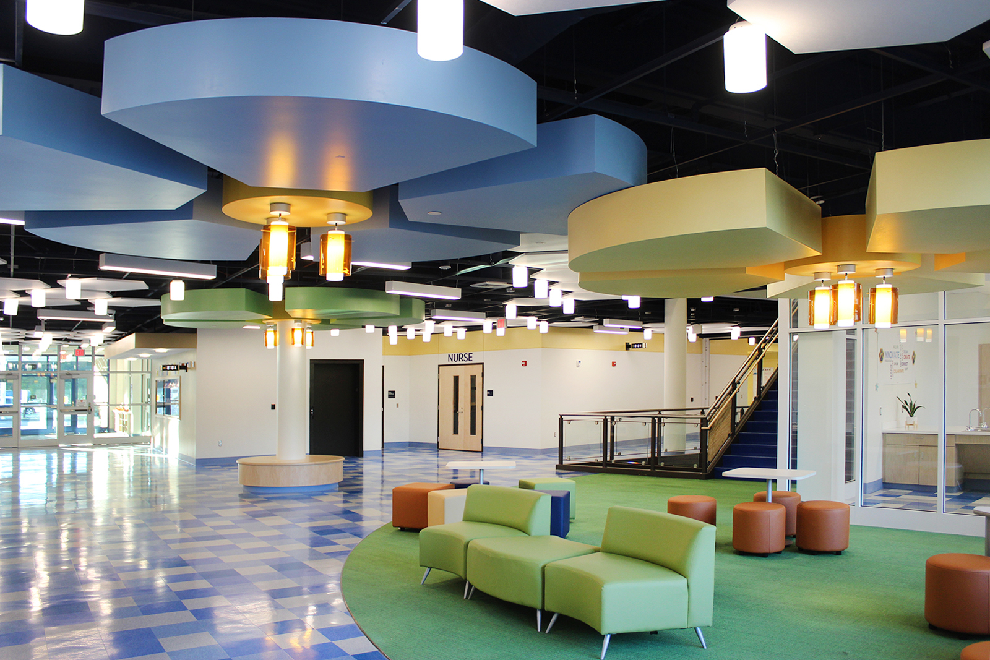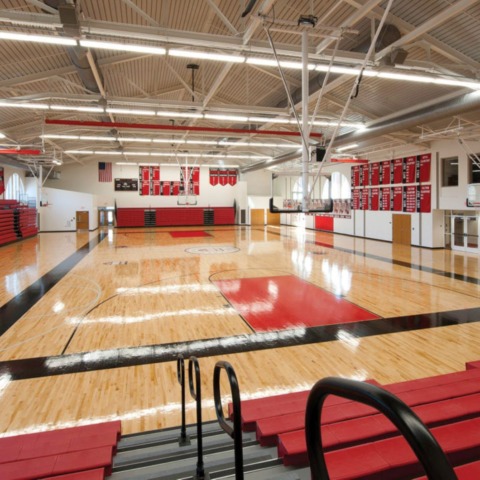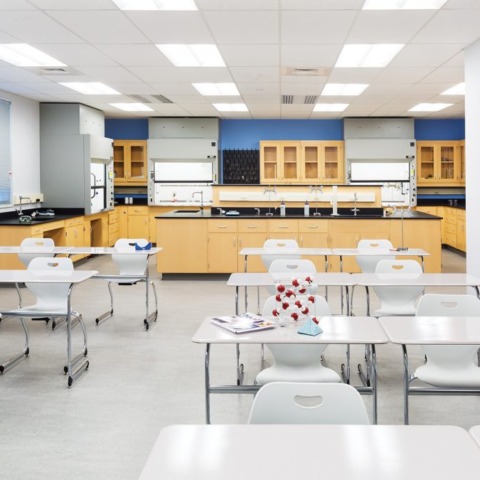




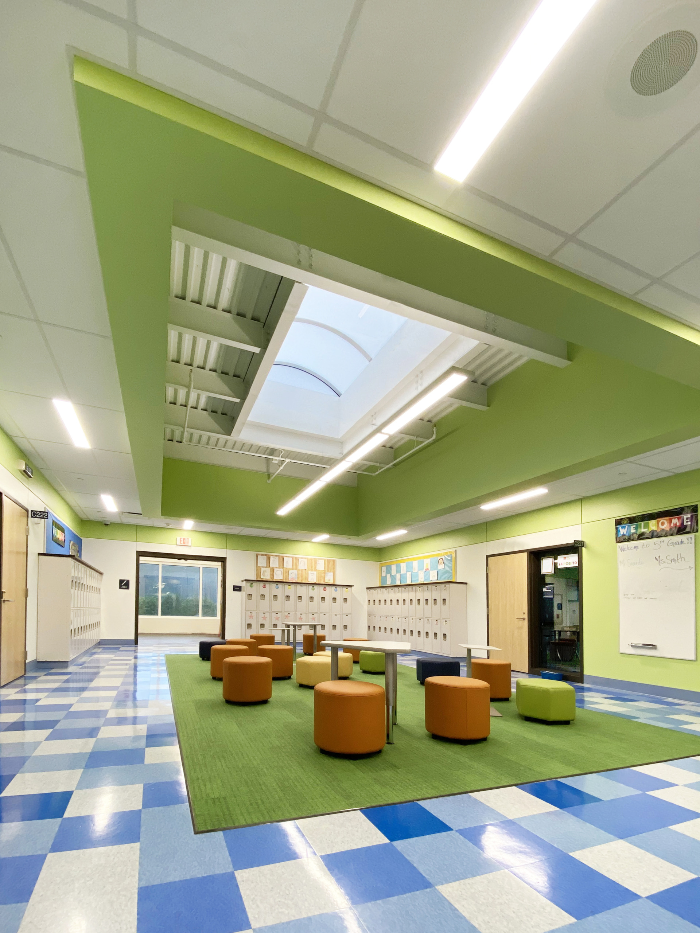
Tower Engineering provided HVAC, Electrical, Technology, Plumbing and Fire Protection engineering services for Franklin Regional Primary School. The project included a comprehensive renovation of the existing school plus two additions to provide additional space in the administration suite and cafeteria. The addition at the gymnasium provided a stage for student performances and assemblies. The renovation of the primary school, which houses students in kindergarten through 2nd grade, incorporated a dedicated Innovation Center for each of the three grade levels. These STEM-inspired spaces provide the students with 3D printers, green screens and other hands-on learning opportunities.
The HVAC design includes a high efficiency condensing gas hot water heating plant and an air-cooled chiller plant, both utilizing variable speed pumping. Gas-fired rooftop units with variable air volume VAV box and a 4-pipe vertical/horizontal unit ventilator. The system also included CO2 sensors, DDC controls and a kitchen hood.
The electrical design includes a new underground utility service and a natural gas generator. The lighting design incorporates color tuning light fixtures in the sensory and life skills spaces along with RGB color changing light fixtures in gymnasium/performance space. The technology design includes telecommunications cabling, school intercom system, clock system, classroom audio visual systems, and specialty systems in the music rooms, cafeteria, and performance space. The building is equipped with an access control system as well as interior and exterior surveillance cameras.
The plumbing design includes central domestic water heating with storage. Water closets, urinals, lavatories, showers and sinks were upgraded. A grease interceptor is installed at the kitchen area along with solids interceptors for the art room sinks. The building is also protected with an automatic sprinkler system.
 Completed 2021
 Printer Friendly Version